We design and document subdivision layouts and manage the resource consent process from start to finish. Whether you are splitting one section into two or planning a larger development, we can help.
Subdividing a property is one of the most effective ways to unlock value from land in New Zealand, and the Auckland region offers significant subdivision opportunities for owners of appropriately sized sites in the right zones. However, the subdivision process involves multiple steps, several different consents and approvals, and coordination between a range of professionals including designers, surveyors, engineers, and council. Getting it right requires experience and careful planning from the outset, and that is what we provide.
The first step in any subdivision project is understanding what is actually achievable on your site. This depends on the zone your property falls within under the Auckland Unitary Plan, the size and shape of your section, the topography, the available access, and the services that are available or can be extended to the new titles. We carry out a thorough feasibility assessment at the start of every subdivision project to establish what the site can realistically achieve, what consents will be required, and what the likely timeframe and cost will be. This assessment is provided as part of the initial free consultation so you can make an informed decision about whether to proceed before committing to any expenditure.
Once we have established the subdivision parameters, we design the lot layout to make the most of the site within the constraints of the plan. A good subdivision layout maximises the value of the new titles while meeting the Auckland Unitary Plan requirements for minimum lot sizes, access, outlook, and services. It also considers the practicalities of building on the new titles, including site orientation, slope, and the position of infrastructure connections. We produce a subdivision plan that reflects all of these considerations and forms the basis of the resource consent application.
We prepare and lodge the full resource consent application for the subdivision with Auckland Council and manage it through to approval. This includes preparing the necessary drawings, the Assessment of Environmental Effects, and any other documentation required for the application. We also coordinate with the surveyor, civil engineer, and services engineers as needed to ensure the application is complete and that all conditions of consent can be met efficiently once approval is granted. We keep you updated throughout the process and give you a clear picture of the timeline at each stage.
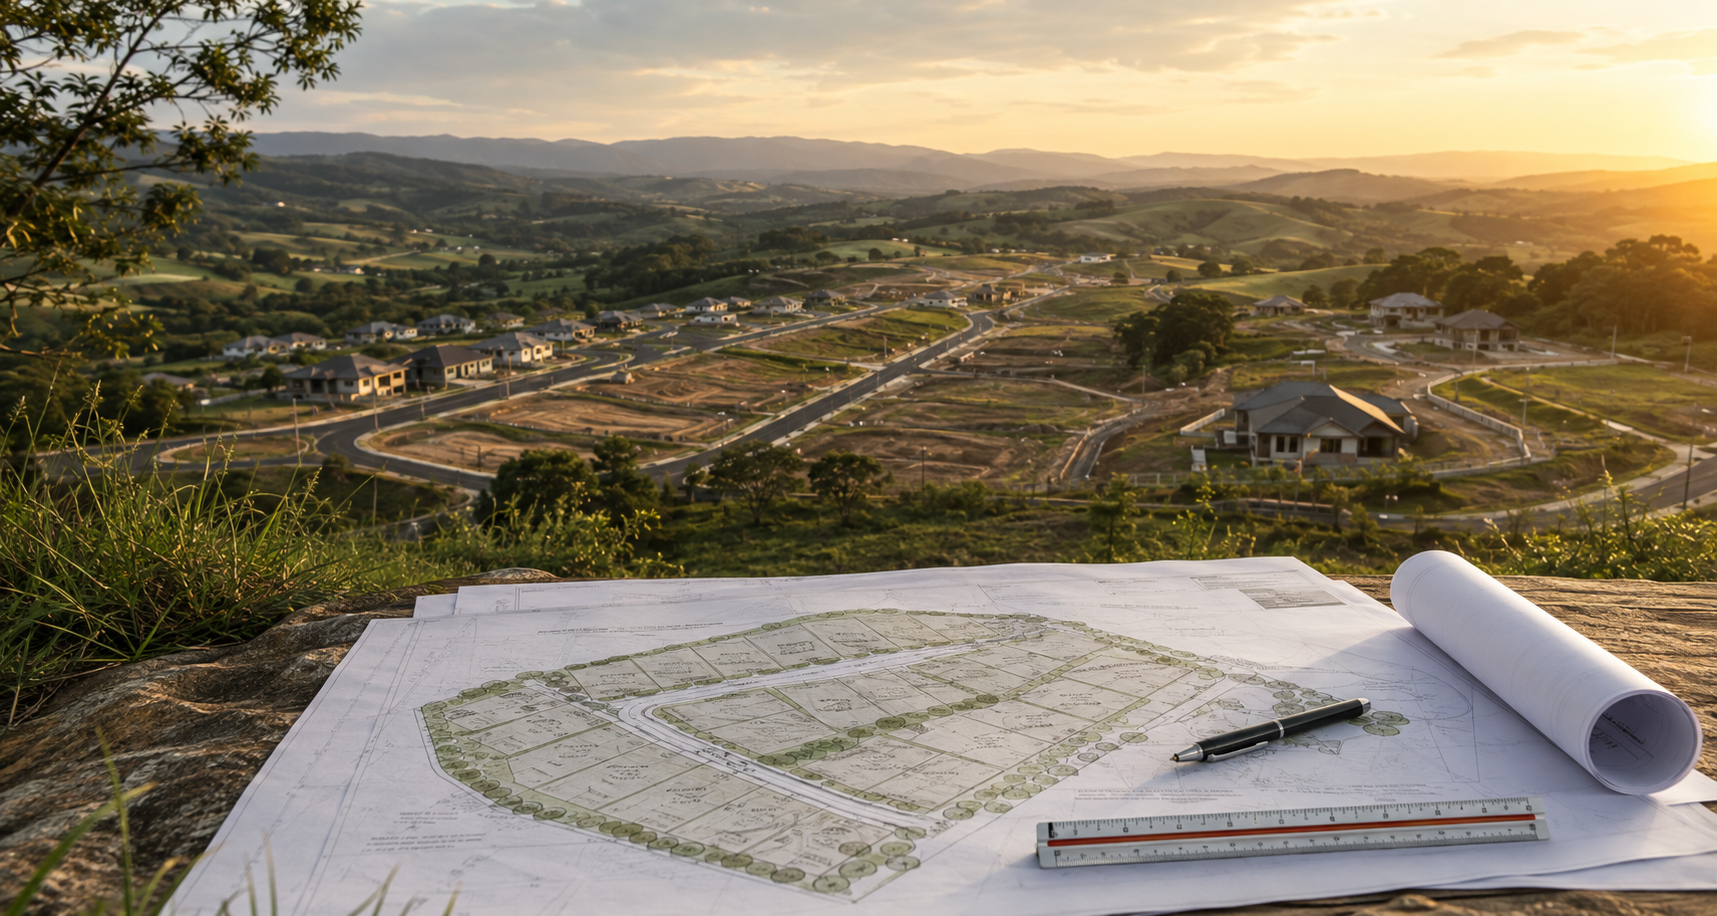
We assess your site against the Auckland Unitary Plan and advise on what is achievable and how to proceed.
We design the subdivision layout to maximise the site value while meeting all planning requirements.
We prepare and lodge the resource consent application and manage all council correspondence.
Once consent conditions are met, we coordinate with your surveyor to complete the title issue process.
Architech Designs has completed subdivision design and consent projects across Auckland and the Franklin District, covering a wide range of subdivision types and complexities. We have worked on simple two-lot residential subdivisions in suburban Auckland, larger multi-lot residential subdivisions in growth areas like Pukekohe and Papakura, rural residential subdivisions in the Franklin District, and cross-lease conversions to fee simple titles. Each project type has its own specific requirements under the Auckland Unitary Plan and the Resource Management Act, and we have the experience to navigate them efficiently.
The most common type of subdivision inquiry we receive is from residential property owners who want to split their section into two titles so they can sell or develop the rear portion. In Auckland’s residential zones, the minimum lot size requirements and other standards under the Auckland Unitary Plan determine whether this is achievable on any given site. In many zones, smaller minimum lot sizes and greater density are now permitted, which means sites that could not have been subdivided under the previous planning rules may now be suitable for subdivision. We assess your site against the current Unitary Plan rules at the initial consultation and give you an honest view of whether subdivision is achievable and what it will yield.
For larger subdivision projects involving multiple new titles, the process becomes more complex. Engineering reports, infrastructure assessments, esplanade reserve considerations, and sometimes urban design assessments are required as part of the application. We manage all of these elements and coordinate the required specialist consultants so you have one point of contact for the entire project.
Cross-lease to fee simple conversions are another type of subdivision we regularly assist with. Many Auckland properties are held on cross-lease titles, which can restrict what owners can do with their properties and can complicate property transactions. Converting a cross-lease title to fee simple gives the owner clear, unrestricted ownership of their portion of the land and typically adds value to the property. We manage the design and consent component and coordinate with the surveyor to get the new titles issued as efficiently as possible.
The timeframe for a residential subdivision in Auckland depends on the complexity of the project and the category of resource consent required. A straightforward two-lot subdivision in a zone where the proposal complies with all Unitary Plan standards may be processed as a restricted discretionary activity within 20 working days of the application being received. More complex applications, or those involving non-complying activities, will take longer and may require specialist reports and extensive assessment. We give you a realistic timeframe assessment at the initial consultation based on your specific site and proposal.
The costs involved in a residential subdivision include our design and consent fees, surveying fees, engineering fees, Auckland Council application fees and development contributions, legal fees for the title transfer, and infrastructure connection costs. The total cost of a subdivision varies enormously depending on the site and the number of new titles being created. We provide a clear breakdown of our fees at the initial consultation and give you guidance on the likely range of other costs so you can assess the financial viability of the project before committing to it.
We service subdivision clients across all areas of Auckland and the Franklin District. We also assist clients with subdivision projects in the Waikato and can manage applications with Hamilton City Council and the Waikato District Council remotely. For clients outside our primary service area, we prepare all documentation in-house and manage the council process digitally, coordinating with local surveyors and engineers as required.
If you are thinking about subdividing your property and want to understand whether it is achievable and what it would involve, the best first step is a free consultation with us. We will assess your site against the Auckland Unitary Plan, advise on what is possible, and give you a clear picture of the process, timeframe, and likely costs before you commit to anything. Call us on 09 627 7117 or 021 062 4609 to arrange a free consultation.
North, South, East and West Auckland — our primary service area.
Pukekohe, Waiuku and surrounding Franklin areas.
Hamilton and surrounding Waikato region.
Remote design services across all of New Zealand.
Design tips, consent updates and Auckland property news.