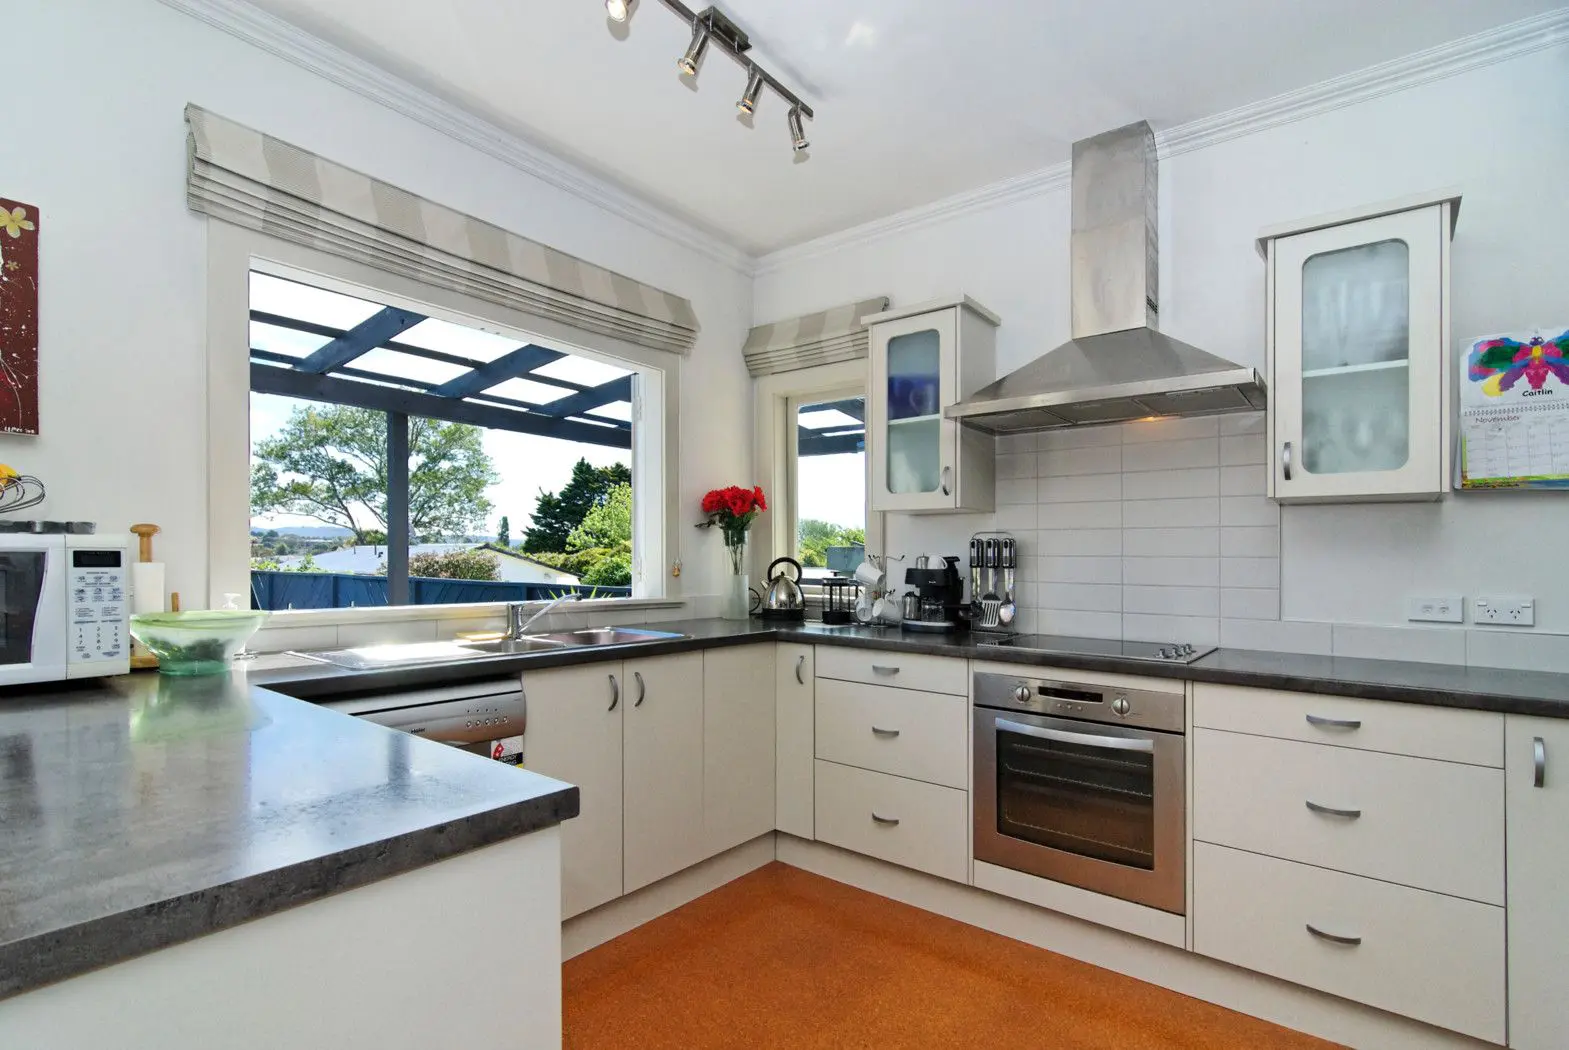
We design and document home renovations of all sizes. Whether you are updating a kitchen or bathroom, reconfiguring a floor plan, or completely transforming your home, we manage the design and consent process for you.
A well-planned renovation can transform a house that doesn’t quite work into a home that genuinely suits how you live. Whether you are dealing with a poorly configured floor plan that was designed for a different era, an outdated kitchen or bathroom that makes daily life frustrating, or a house that simply needs updating to meet modern standards of comfort and energy efficiency, a good renovation starts with good design. We work with homeowners across Auckland to design renovations that genuinely improve how their homes function, and we manage the consent process to keep work moving without delays.
Our renovation design process begins with a thorough understanding of your existing home. We visit the property, measure the existing layout, and assess what works and what doesn’t from both a practical and planning perspective. We review the building’s structure, service layout, natural light, circulation, and the relationship between indoor and outdoor spaces. This assessment gives us a complete picture of what the house is and what it could be, which forms the basis for the design work.
We develop renovation design options that address the problems you want to solve and the improvements you want to make, and we present them with concept plans or 3D visuals so you can see how the proposed changes will look and feel. We do not present a single solution and tell you it is the right one. We explore the options, discuss the trade-offs between different approaches, and refine the preferred design with your input until it genuinely reflects what you want to achieve. Only then do we progress to working drawings and consent documentation.
Not all renovation work requires a building consent, but much of it does. Structural alterations, changes to load-bearing walls, plumbing and drainage modifications, changes to weathertightness, and certain other work all require a consent. We advise you upfront on what consent is required for your specific renovation, and we handle the application process from preparation of the working drawings through to lodgement and council liaison. We also prepare drawings for work that does not require a consent, because your builder still needs detailed documentation to price and carry out the work accurately.

We discuss your renovation goals, inspect your home, and advise on design options and consent requirements.
We produce concept drawings showing the proposed renovation layout and discuss any changes with you.
We develop full working drawings for your builder and any required consent documentation.
Where a consent is needed, we lodge the application on your behalf and manage it through to approval.
From kitchen redesigns and internal reconfigurations to full whole-house transformations, we provide renovation design and documentation for projects of all sizes. We bring the same level of care and professional expertise to every project, whether it involves minor changes or significant structural work.
We design renovations around how you want your home to look, feel and function. Our detailed drawings and specifications give your builder and other trades clear information to work from, helping reduce misunderstandings and costly variations during construction.
Where your renovation involves structural changes, we coordinate with a structural engineer to develop the required design and documentation. We also manage the building consent process with Auckland Council, giving you one point of contact throughout the application.
Not every renovation requires a building consent, but professional drawings can still make a significant difference. We provide design and documentation for both consented and non-consented renovations, giving your builder clear information for pricing and construction.
Have questions about your renovation? We offer a free consultation to help you understand what’s involved and what you need to get started.
It depends on the work involved. Cosmetic changes such as painting, new flooring and replacing kitchen cabinets in the same location generally do not require consent. Structural changes, alterations to plumbing, weathertightness or load-bearing elements may require consent. We can review your plans and give you clear advice.
Yes. We provide design and documentation for non-consented renovations as well as projects requiring building consent. Detailed drawings help your builder price the work accurately and reduce misunderstandings or variations during construction.
Yes. We design and document kitchen and bathroom renovations, including projects involving layout changes and plumbing and structural elements. Where consent or engineering is required, we coordinate the relevant documentation and manage the consent process with the council.
We work with renovation clients across Auckland, the Franklin District and Waikato. For clients outside our primary service area, we also offer remote design services; we may do a 1-off measurement of the existing home while we manage the design work remotely from our Auckland-based office.
North, South, East and West Auckland — our primary service area.
Pukekohe, Waiuku and surrounding Franklin areas.
Hamilton and surrounding Waikato region.
Remote design services across all of New Zealand.
Design tips, consent updates and Auckland property news.