Projects
Our Process
Areas We Service
FAQs
Contact Us
Free consult — 09 627 7117
Commercial Design

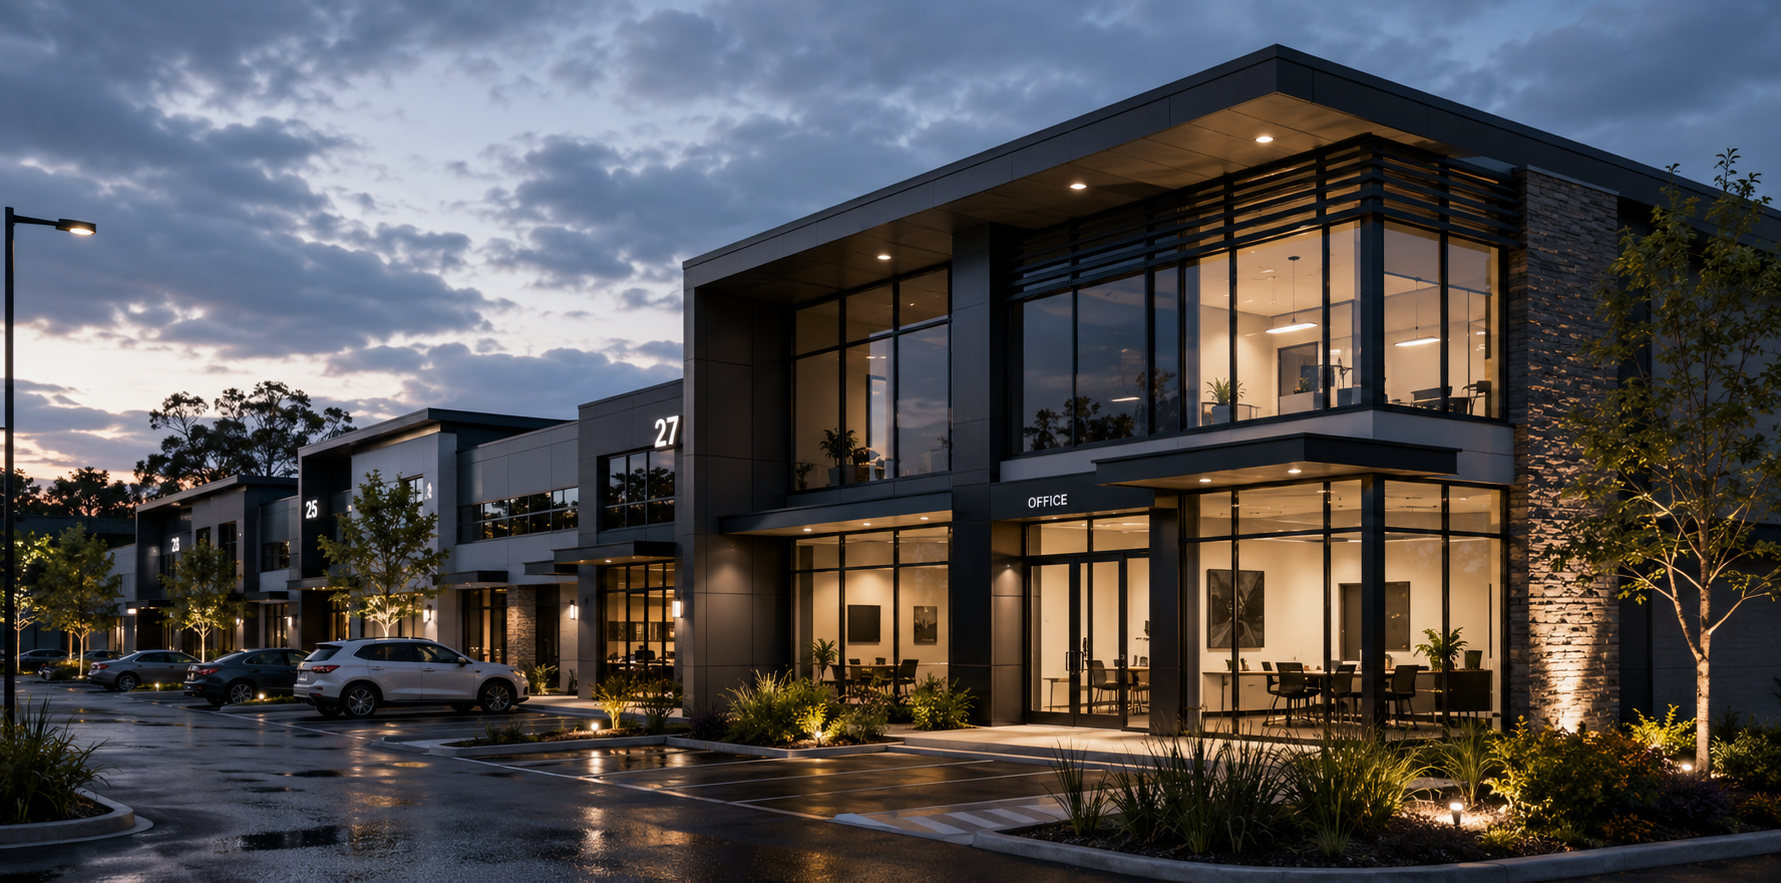
Light Commercial Architectural Design

We design and document small to medium commercial projects including retail, office, and mixed-use developments. The same thorough approach we bring to residential work, applied to your commercial project.

Retail and Office
Mixed-Use Developments
Commercial Consents

Commercial Design Done Properly

We work with business owners, landlords, property developers, and building managers on light commercial design projects across Auckland and New Zealand. Our commercial design service covers small to medium commercial buildings, retail fitouts, office refurbishments, mixed-use developments, and light industrial alterations. Whatever the nature of your commercial project, we bring the same thorough, professional approach that we apply to our residential work, with a clear understanding that commercial projects come with tighter timeframes and real financial pressures.

Every commercial project starts with a detailed brief. We take the time to understand what your business needs from the space, how your staff and customers will move through it, what operational requirements need to be met, and what the budget and timeframe look like. Good commercial design is not just about making a space look good. It is about making it work properly for the business that occupies it, and that requires a genuine understanding of how the business operates.

We produce concept designs and layouts, refine them with your input, then develop full working drawings to council standards. We prepare and lodge the building consent application with Auckland Council and manage all correspondence until your consent is approved. For projects that require a resource consent in addition to a building consent, we manage that process as well. We also coordinate with other consultants including structural engineers, fire engineers, and building services consultants where required.

We have completed commercial design projects in Auckland, Hamilton, and remotely for clients throughout New Zealand. Our fixed-price quotes and clear timeframes mean commercial clients know exactly what they are committing to before work begins, and our track record of first-time consent approvals means projects stay on schedule.
How It Works

Our Commercial Design Process

01

Free Consultation

We discuss your project requirements, site, budget, and timeframe. No charge and no obligation.

02

Concept Design

We develop a concept layout and 3D visualisation based on your brief and refine it with your input.

03

Working Drawings

We produce full commercial working drawings and documentation to council standards.

04

Consent Approval

We lodge and manage your building consent and keep you updated throughout the process.

Got a Commercial Project in Mind?

Free consultation. We reply within one business day.

Light Commercial Designers in Auckland

Licensed Commercial Architectural Designers

Architech Designs is a Licensed Building Practitioner company providing light commercial design services across Auckland and New Zealand. We design and document small to medium commercial buildings and fitouts for a wide range of business types, including retail shops, cafes and restaurants, office spaces, medical and professional suites, light industrial buildings, and mixed-use developments. Our commercial documentation meets Auckland Council requirements and is prepared to the standard needed to get your consent approved without unnecessary delays.

Commercial building consent applications are often more complex than residential applications. They may require fire engineering reports, accessibility compliance documentation, structural engineering input, and specific technical specifications that go beyond what is needed for a typical home. We understand these requirements and ensure every commercial application we prepare includes everything council needs to process it without asking for further information.

We also provide 3D visualisation for commercial projects. Whether you need to present a fitout design to a landlord, show a development to potential investors, or simply understand how a space will look before committing to a design, our 3D models give you a clear and accurate picture of the finished result. This is particularly valuable for retail and hospitality projects where the look and feel of the space is directly connected to the success of the business.

For mixed-use developments, we coordinate the residential and commercial components of the design to ensure the building works as a whole and meets the requirements of both the Auckland Unitary Plan and the New Zealand Building Code. We have experience with ground-floor commercial and upper-floor residential configurations, and we understand the specific documentation requirements that apply to these project types.

Commercial Design for Auckland Businesses

We service commercial clients across Auckland, the North Shore, West Auckland, South Auckland, East Auckland, the Franklin District, and the Waikato. We also work with commercial clients remotely throughout New Zealand. For remote commercial projects, we manage the design process via video calls, share drawings digitally, and lodge consent applications electronically, providing the same quality of service regardless of where your project is located.

Our commercial clients range from small business owners fitting out their first retail premises to experienced property developers managing multi-tenancy commercial buildings. Regardless of the size or complexity of the project, every commercial client receives the same level of professional service: a clear fixed-price quote upfront, a realistic programme for design and consent, regular updates throughout the process, and a designer who is available and responsive whenever you need to talk.

Timeframes for commercial consent vary depending on the nature and scale of the project. A straightforward commercial fitout consent can typically be processed within the Auckland Council 20 working day statutory timeframe. Larger or more complex commercial projects, or those requiring resource consent as well as building consent, will take longer. We give you a realistic programme at the start of the project and flag any risks to that programme as early as possible so you can plan accordingly.

If you have a commercial project in mind and you are not sure where to start, call us for a free consultation. We will listen to what you are trying to achieve, review the site or space, and give you honest advice about the design and consent process before you commit to anything. There is no charge for the initial consultation and no obligation to engage us after it.

Start Your Commercial Project Today

Book a free consultation and we will assess your project, discuss your options, and provide a fixed price quote.

Auckland City

North, South, East and West Auckland — our primary service area.

Franklin District

Pukekohe, Waiuku and surrounding Franklin areas.

Waikato

Hamilton and surrounding Waikato region.

Nationwide NZ

Remote design services across all of New Zealand.

Subscribe Our Newsletter

Design tips, consent updates and Auckland property news.

Ready to start?
Let's make something great.

09 627 7117 021 062 4609 Email Us